
1301 Charlestown Lane Lake Charles, LA 70605
Listing Courtesy of: SW LOUISIANA ASSOCIATION OF REALTORS / Listed By: Kym Digiovanni, Century 21 Bono Realty - Contact:  Cell: 337-540-2807

  1301 Charlestown Lane Lake Charles, LA 70605

Active (1578 Days)
$950,000 (USD)

5
BED
4
BATH
4,402
SQFT

Description

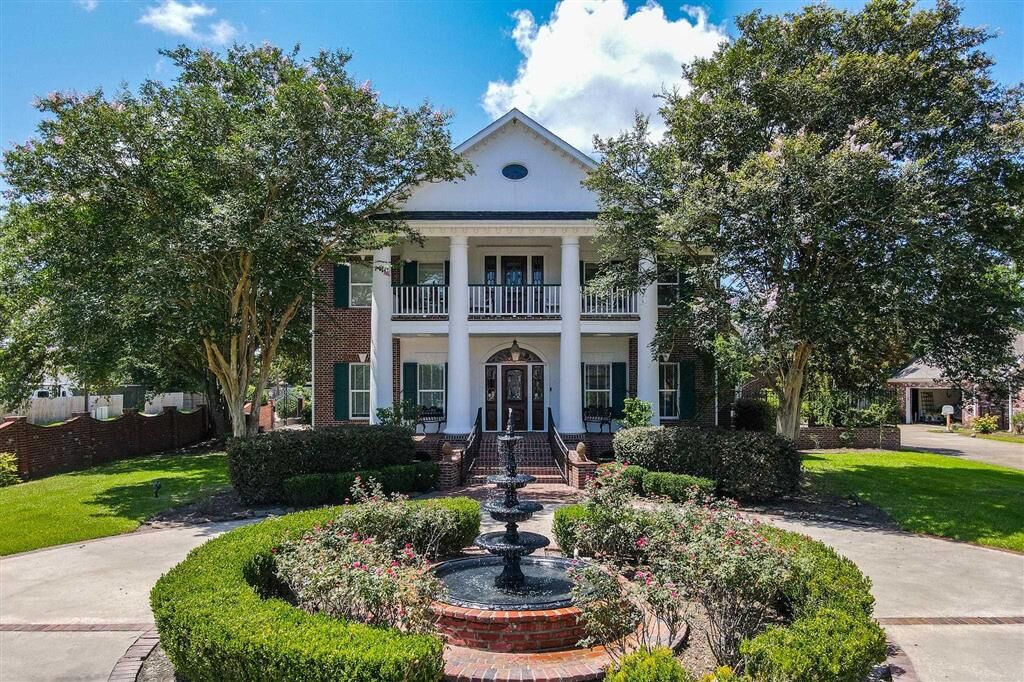
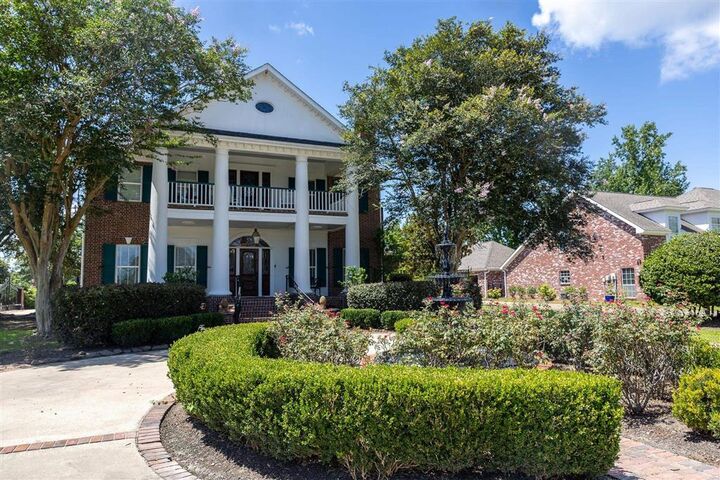
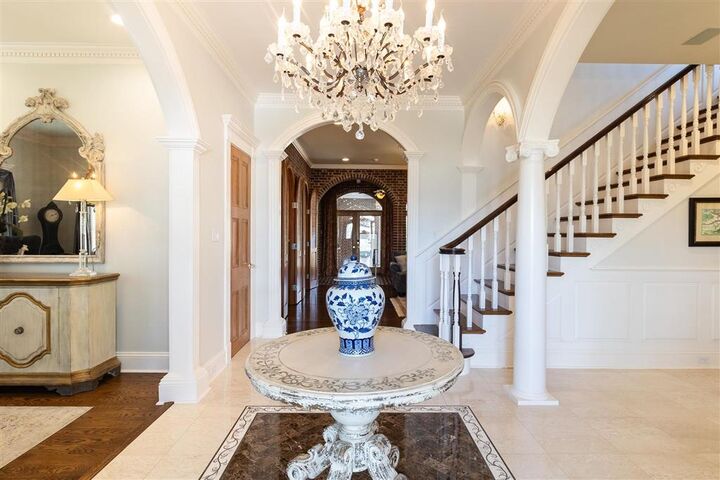
Inspired by the timeless elegance of the historic Rosalie Mansion in Natchez, Mississippi, this stunning Southern Traditional estate is a rare blend of classic architecture, luxury, and warmth. From the moment you step into the grand foyer, you're welcomed by exquisite craftsmanship and elegant design. The foyer opens to a formal dining room and a sophisticated formal living room, both highlighted by beautiful chandeliers. The formal living room also features a stately fireplace, custom built-in cabinetry, and refined finishes that create the perfect setting for entertaining. The heart of the home is the inviting family room, where rich wood flooring, exposed brick accents, and a beautiful brick fireplace create a warm and welcoming atmosphere. Just beyond, a charming hallway showcases authentic brick flooring and oversized glass doors that flood the home with natural light while providing seamless access to the outdoors. Designed with both everyday living and entertaining in mind, the chef's kitchen offers a large center island with seating, a cozy breakfast nook, gas cook top, walk-in pantry, and a convenient butler's pantry. Authentic brick flooring adds timeless character, while one of the homeowner's favorite features is the instant filtered water system that dispenses both chilled and steaming hot water, perfect for enjoying tea or preparing meals with ease. Adjacent to the kitchen is a spacious laundry room complete with a utility sink and built-in desk area, along with a conveniently located half bath. The luxurious primary suite is a private retreat, entered through elegant double French doors beneath a breathtaking chandelier. A charming reading nook overlooks the grounds, while private access to a secluded courtyard creates the perfect place to enjoy your morning coffee or unwind in the evening. The spa-inspired primary bath features a steam shower, jetted soaking tub, private water closet, and two oversized walk-in closets complete with custom built-in shelving, drawers, and dedicated shoe storage. Upstairs, a beautiful picture window fills the staircase with natural light. Each of the four spacious bedrooms includes custom built-in shelving, with select rooms also offering built-in desks. One bedroom enjoys a private en-suite bath, while two additional bedrooms are connected by a Jack-and-Jill bathroom. Step outside onto the upstairs balcony to enjoy peaceful views and Southern charm. The exterior is equally impressive with a grand circular driveway with beautiful water fountain feature welcoming guests, while a separate private gated driveway provides secure access to the garage. Every detail of this exceptional residence has been thoughtfully designed to reflect timeless Southern elegance while offering the comfort and functionality of modern living. This is more than a home, it's a legacy property that captures the grace and grandeur of one of the South's most iconic architectural styles and inspired by The Rosalie Mansion.

MLS #:
SWL26003126
Lot Size
0.38 acres
Type
Single-Family Home
Year Built
1998
Style
Colonial
School District
Calcasieu Parish
County
Calcasieu Parish
Community
Charlestown Place

Listed By

Kym Digiovanni, Century 21 Bono Realty, Contact: Cell: 337-540-2807
Source
SW LOUISIANA ASSOCIATION OF REALTORS
Last checked Sep 14 2026 at 7:09 AM GMT+0000
Bathroom Details
  • Full Bathrooms: 3
  • Half Bathroom: 1
Interior Features
  • Disposal
  • Separate Shower
  • Dual Sinks
  • Closet
  • Bathtub
  • Built-In Range
  • Laundry: Laundry Room
  • Vanity
  • Soaking Tub
  • Enclosed Toilet
  • Jetted Tub
Subdivision
  • Charlestown Place
Lot Information
  • City Lot
Property Features
  • Fireplace: Wood Burning
Heating and Cooling
  • Central
  • Central Air
Exterior Features
  • Roof: Shingle
Utility Information
  • Utilities: Water Source: Public, Water Connected, Natural Gas Connected, Electricity Connected
  • Sewer: Public Sewer
School Information
  • Elementary School: Prien Lake
  • Middle School: Sjwelsh
  • High School: Barbe
Parking
  • Garage
  • Driveway
Living Area
  • 4,402 sqft
Additional Information: Bono Realty | Cell: 337-540-2807
Location
   
Calculate drive times to this property
 
Powered by INRIX® Drive Time

Powered by Walk Score®

Estimated Monthly Mortgage Payment

*Based on Fixed Interest Rate withe a 30 year term, principal and interest only

Listing price
Down payment
%
Interest rate
%
Mortgage calculator estimates are provided by C21 Bono Realty and are intended for information use only. Your payments may be higher or lower and all loans are subject to credit approval.
Disclaimer: Square footage is based on information available to agent, including County records. Information has not been verified by agent and should be verified by buyer.